ADUs & garage conversions
Practical accessory dwelling units and garage conversions planned around your property, budget, and goals.
 Menu +
CSLB #1032091 · Class A + Class B · Southern California
Design, permits and construction for ADUs and garage conversions across Los Angeles and Southern California. One licensed team. A fixed project price. Clear progress at every step.
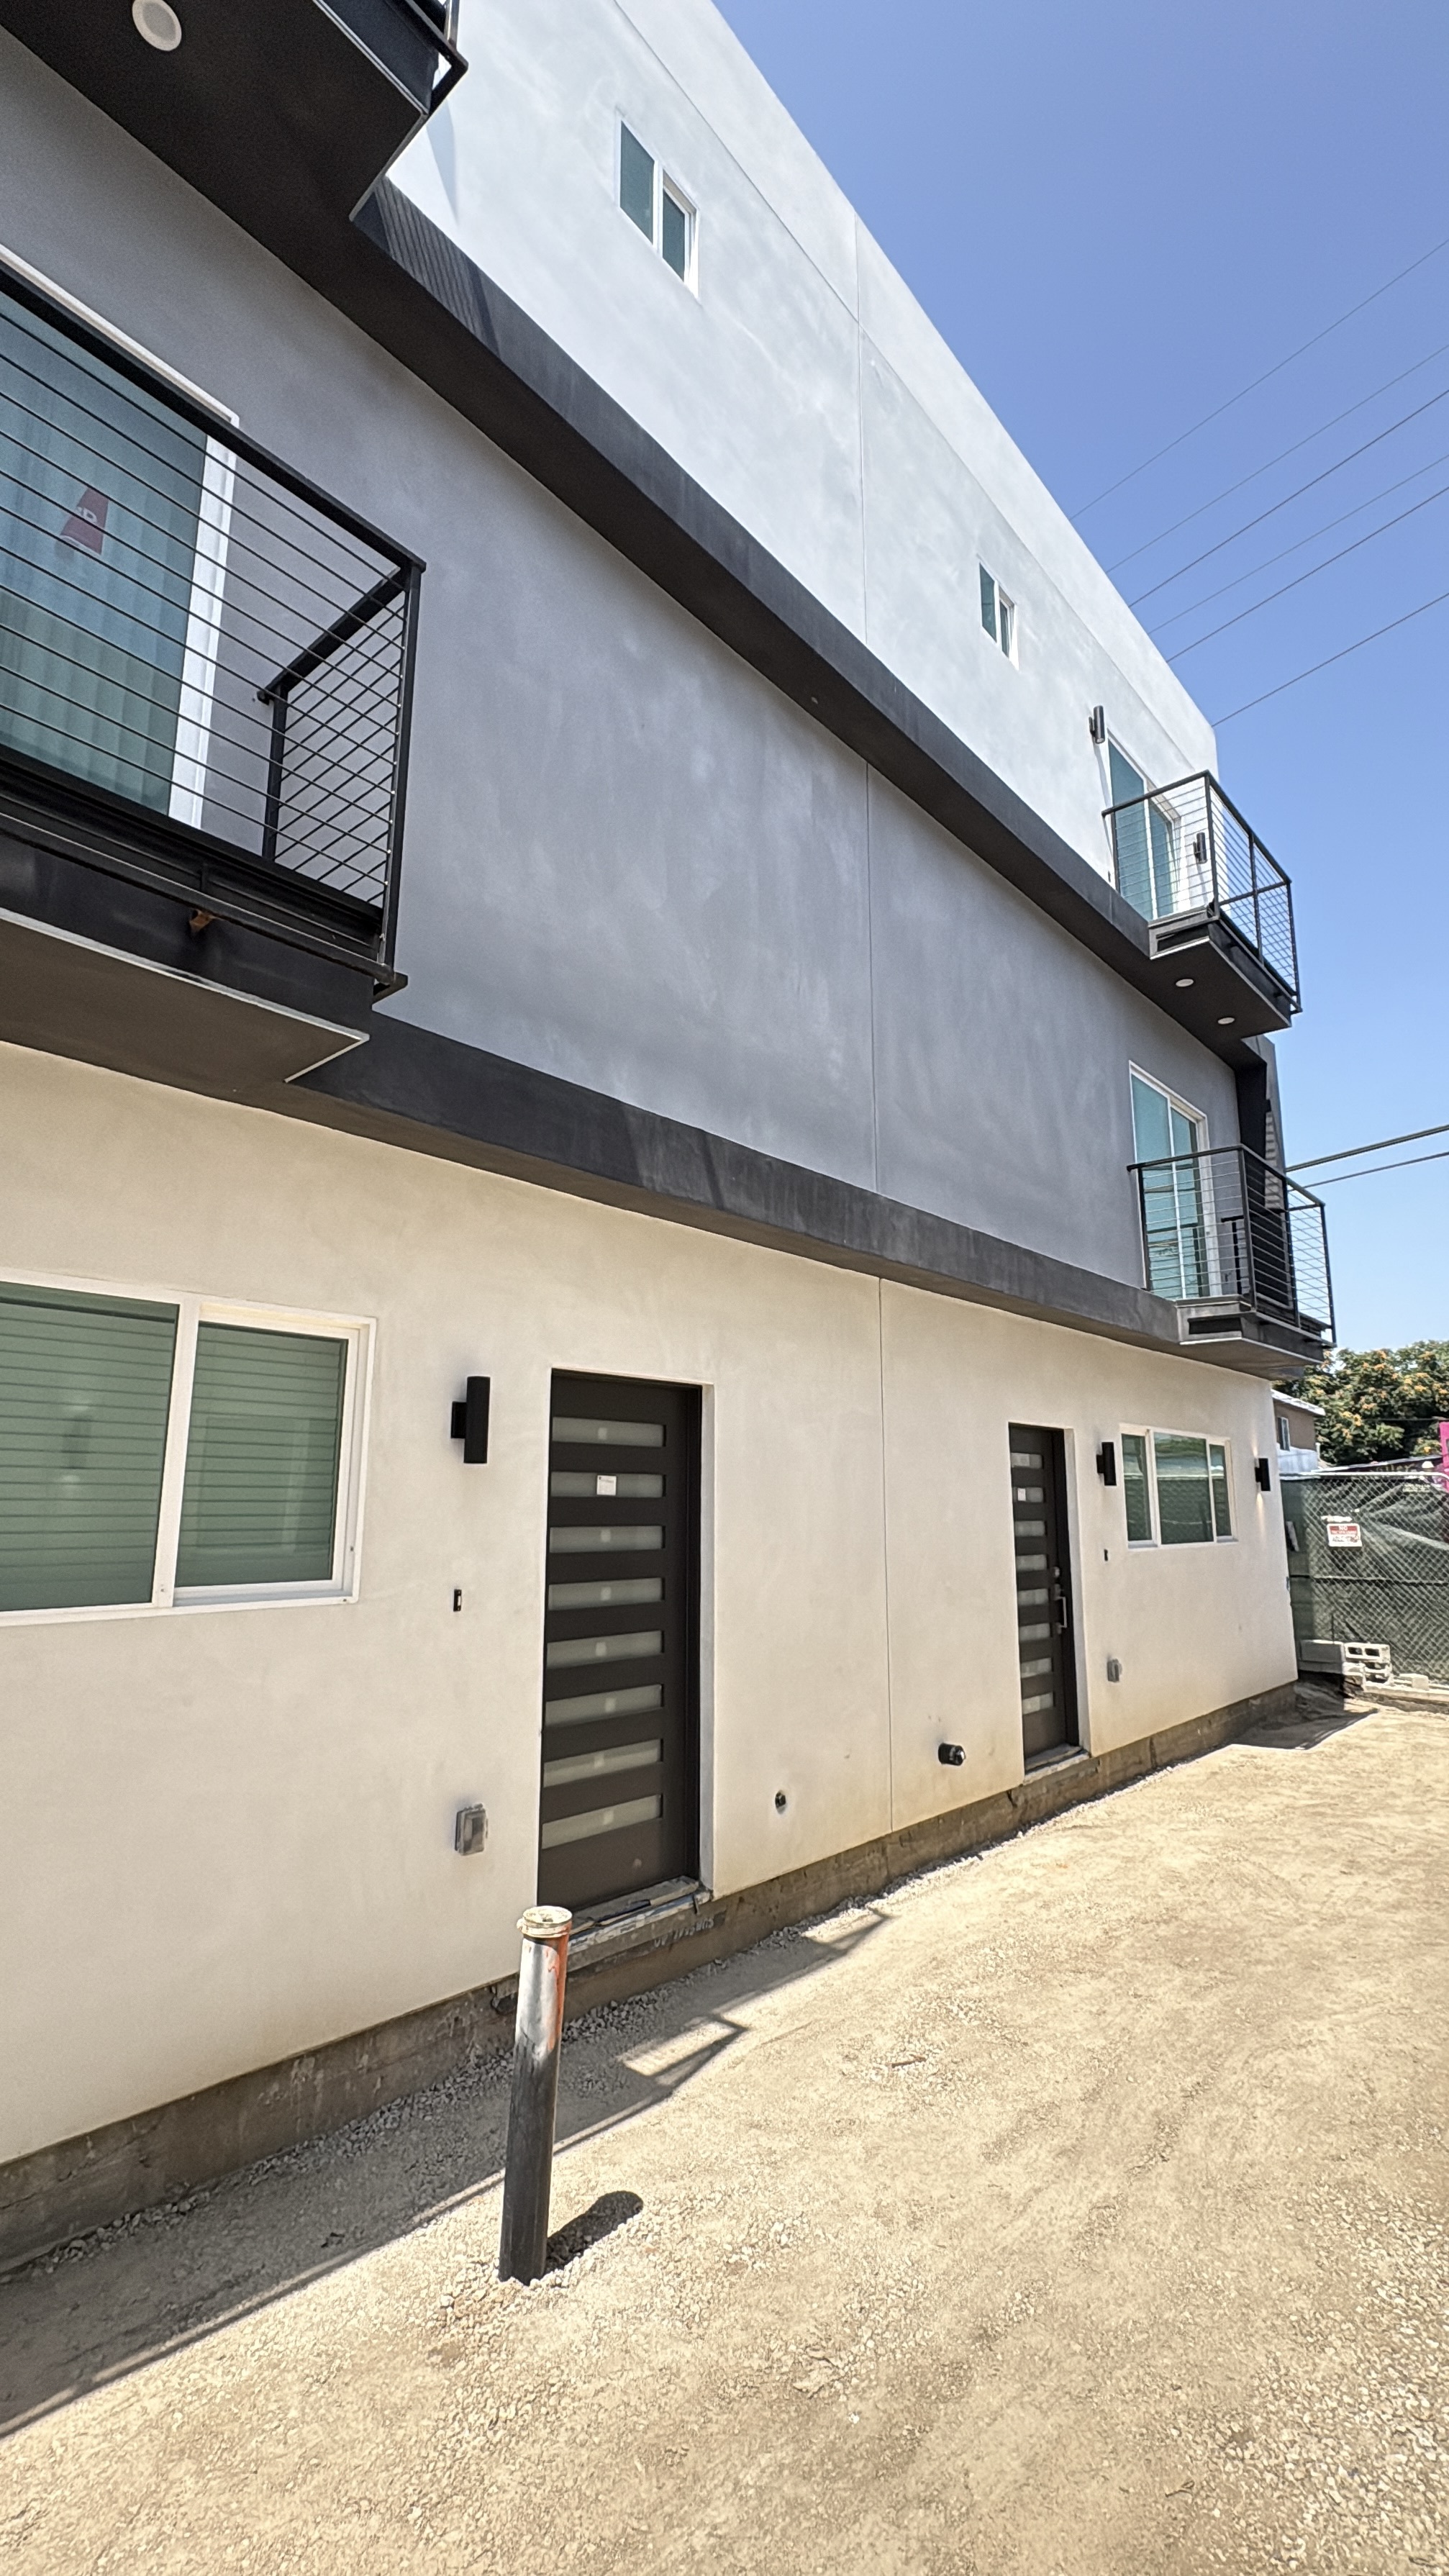 HOOPER AVENUE · PROJECT IN PROGRESS
ONE PARTNER, FULL SCOPE
From a detached ADU to a multi-unit site improvement, our team coordinates the details that keep a project moving: early planning, permits, utilities, construction, and final closeout.
WHAT WE BUILD
Practical accessory dwelling units and garage conversions planned around your property, budget, and goals.
Clear pre-construction direction and coordinated permit support before work begins.
Grading, underground utilities, concrete, and the essential work that makes a site ready.
Reliable construction leadership for residential builds, additions, and multi-unit opportunities.
WHY USCE
From the first drawing to the work underground, your project has one team responsible for the details.
Feasibility, plans, engineering, permits, construction, inspections and final sign-off, coordinated under one contract.
Building and engineering licenses cover the ADU together with grading, sewer, water, concrete and site work.
Our team handles plan-check responses, building and trade permits, address assignments and utility applications.
A clear scope covers labor, materials, supervision and standard finishes. Changes require written approval.
Construction payments follow agreed milestones and completed inspections, keeping progress visible at every stage.
A family-run team with 40+ years of combined experience and communication in English and Spanish.
HOW WE WORK
We learn about the property, the scope, and what your project needs to accomplish.
We coordinate a practical plan for design, permitting, budget, and construction.
One team manages the work, keeps communication clear, and focuses on the details.
HOW IT WORKS
Follow the build, understand each milestone, and know what comes next. Payments follow the agreed project schedule and inspections.
Site visit, goals, budget and an initial review of your property.
Zoning, setbacks, utilities and access checked before we prepare your all-inclusive quote.
Architectural plans, structural engineering and Title 24 energy calculations coordinated.
Submissions, corrections, and building and trade permits handled by our team.
Excavation, forms, steel and foundation work, followed by inspection.
Structure, roof and sheathing brought together and inspected.
Plumbing, electrical and mechanical rough-in coordinated for inspection.
Insulation, drywall, cabinets, tile, fixtures and paint bring the space to life.
Final inspections, cleanup and walkthrough, through Certificate of Occupancy.
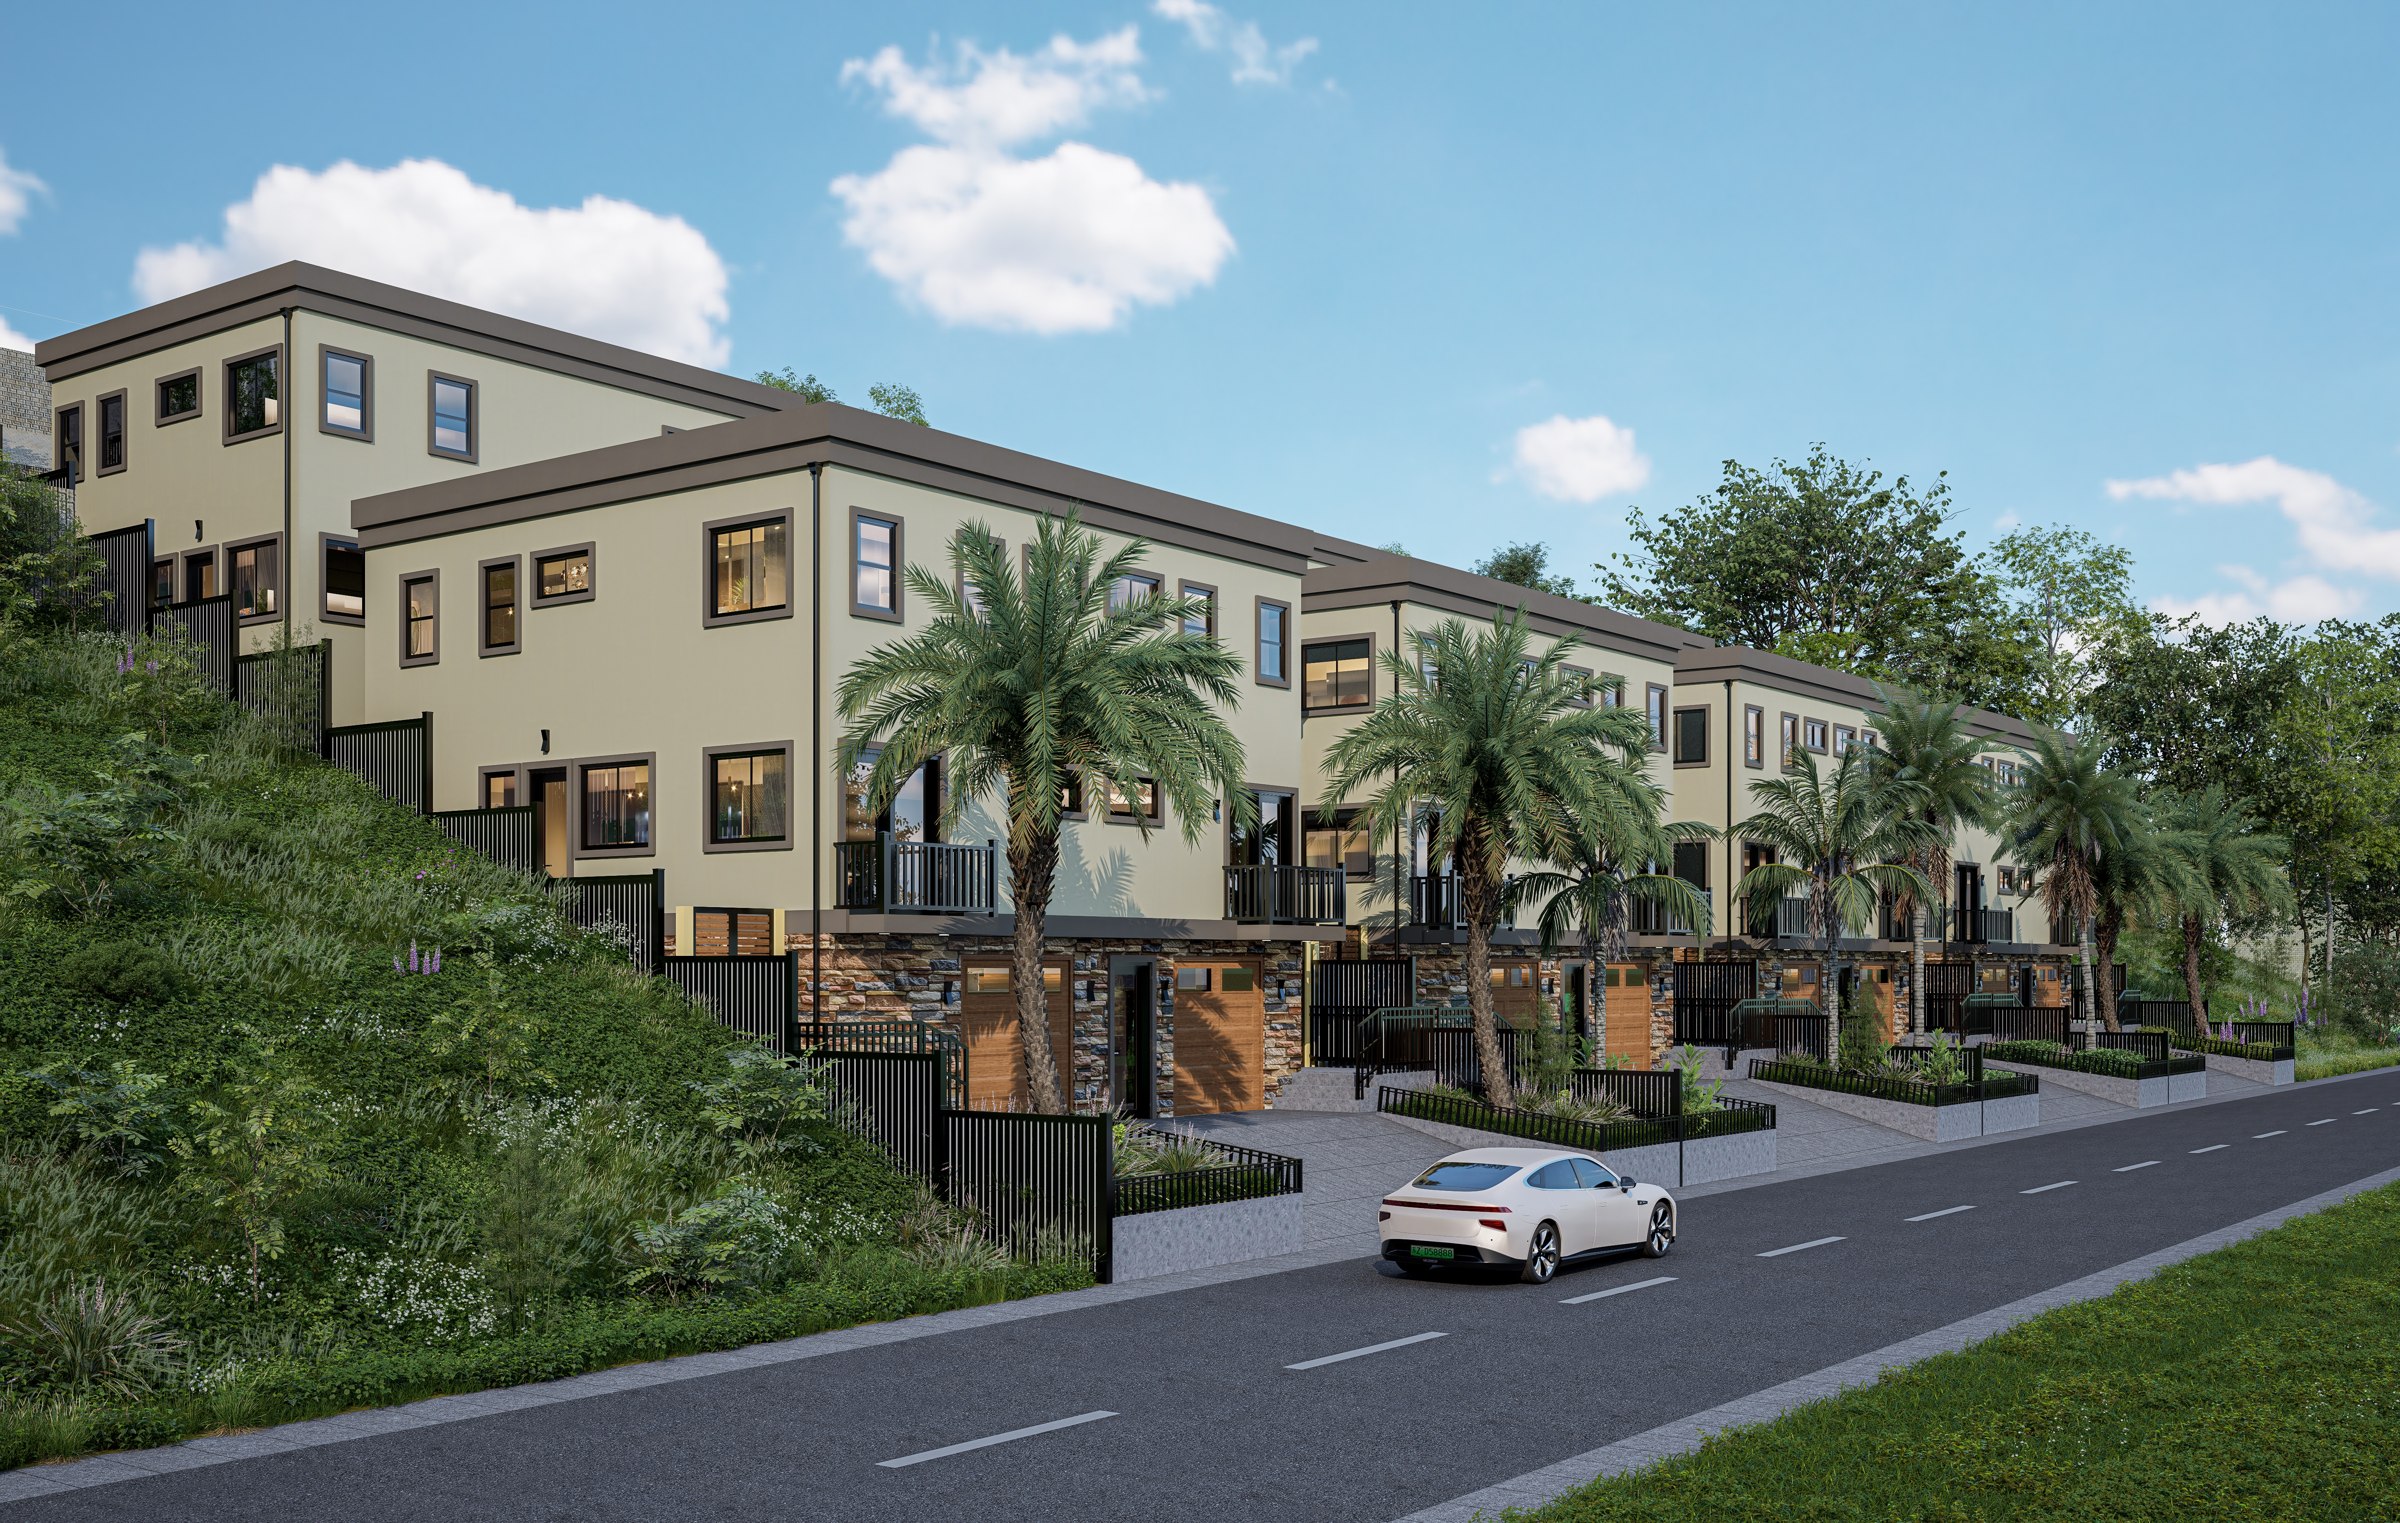
Planned development · City Terrace
Four hillside lots. Sixteen planned homes. A coordinated duplex-and-ADU community that brings site engineering and residential construction together.
Planning review in progress · Architectural rendering
FEATURED WORK
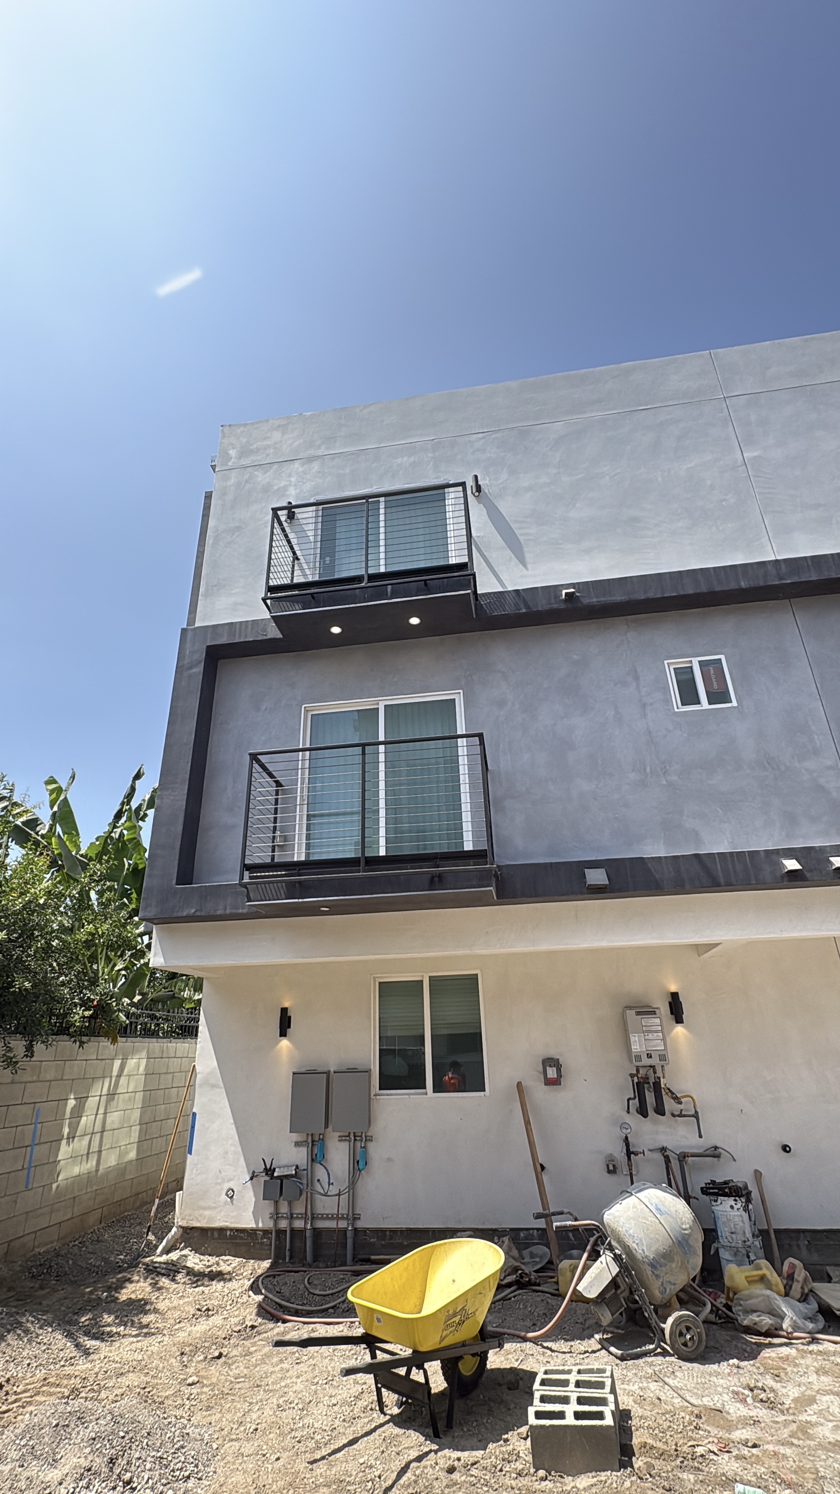
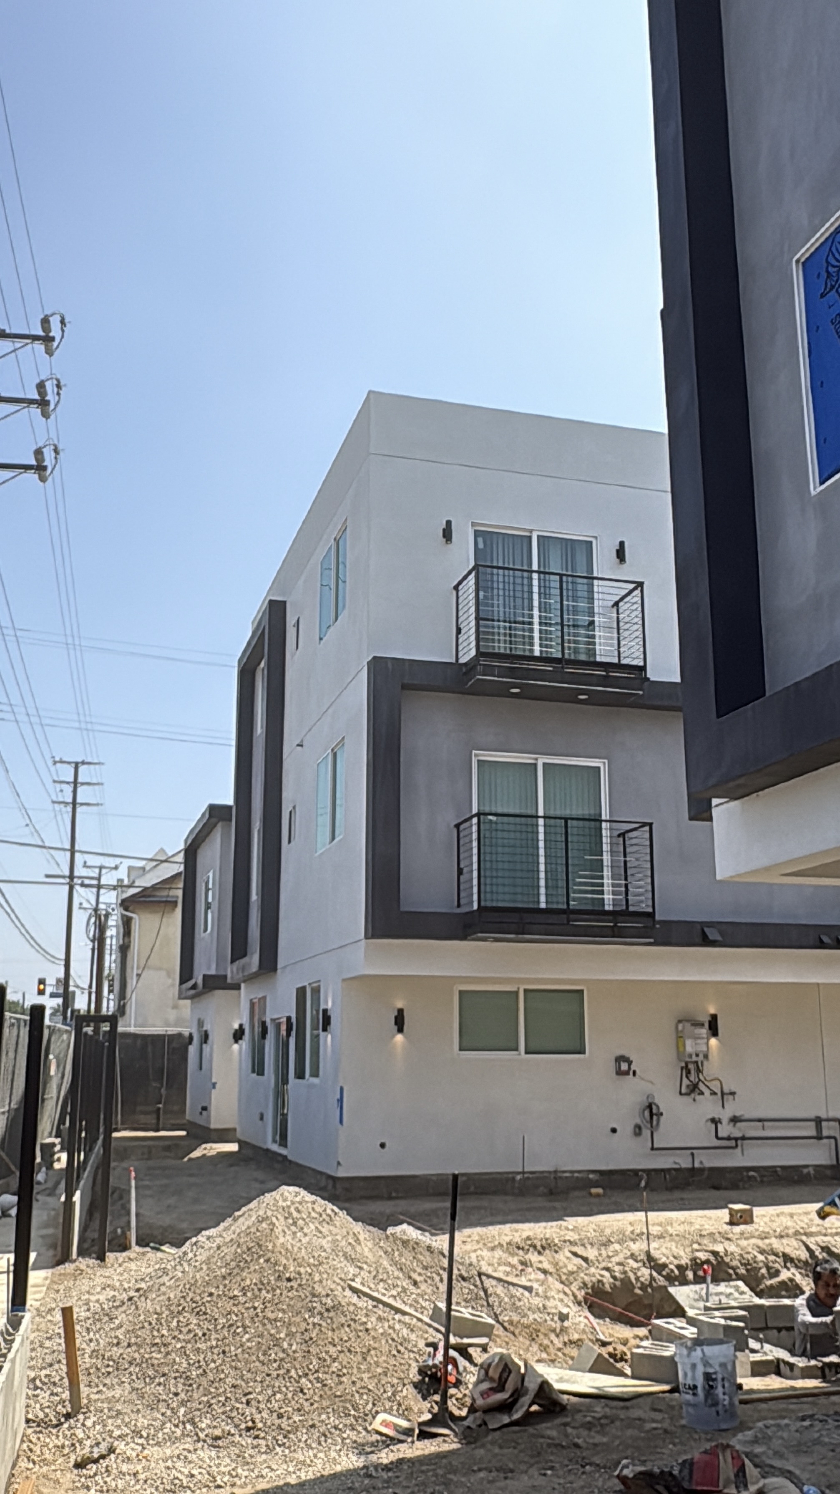
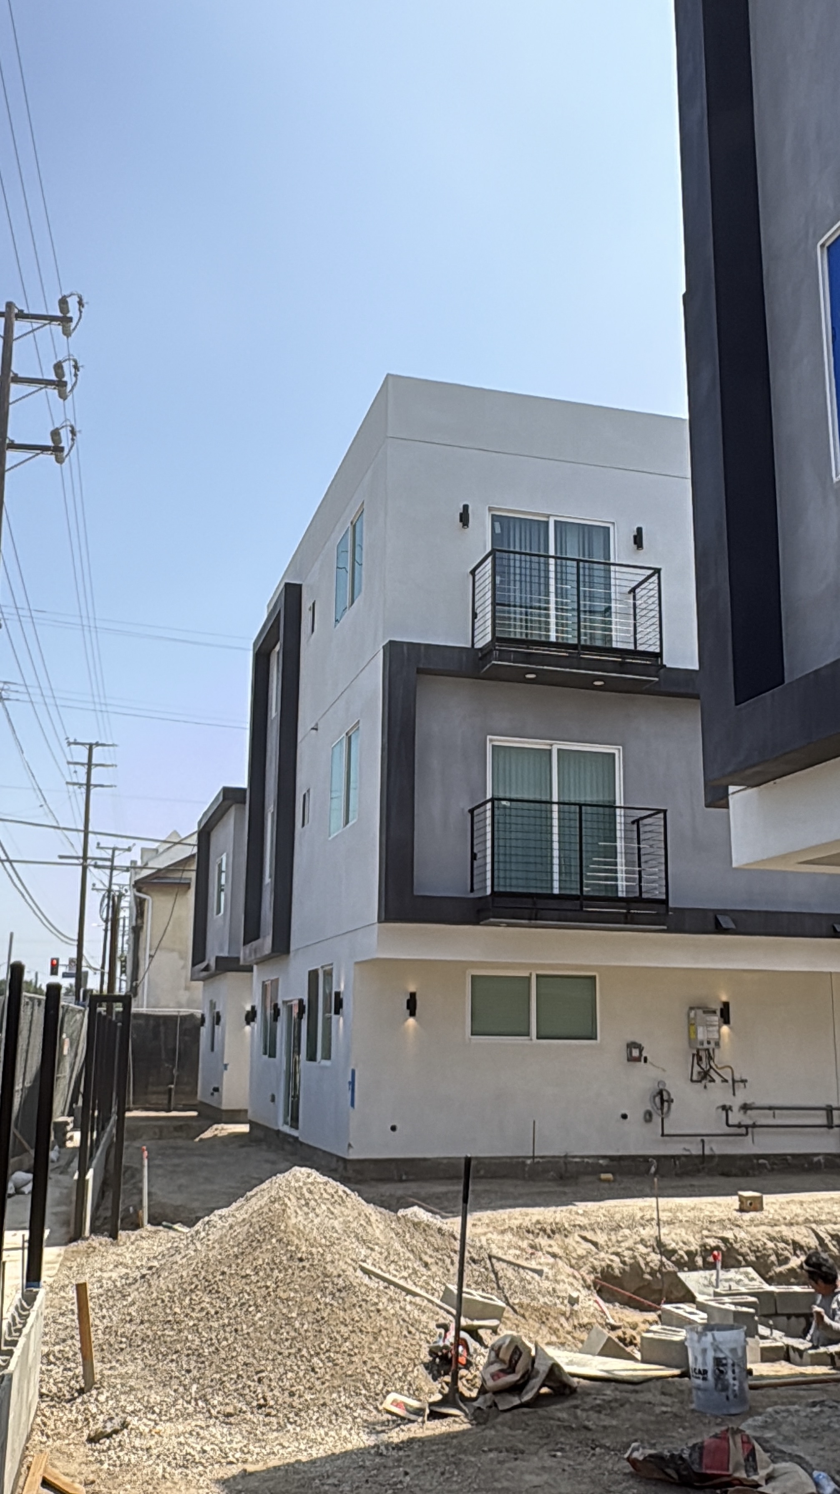
Multi-unit apartments, street improvements, excavation, curb and sidewalk work, and concrete finishing—captured from a USCE project in progress.
Discuss a similar project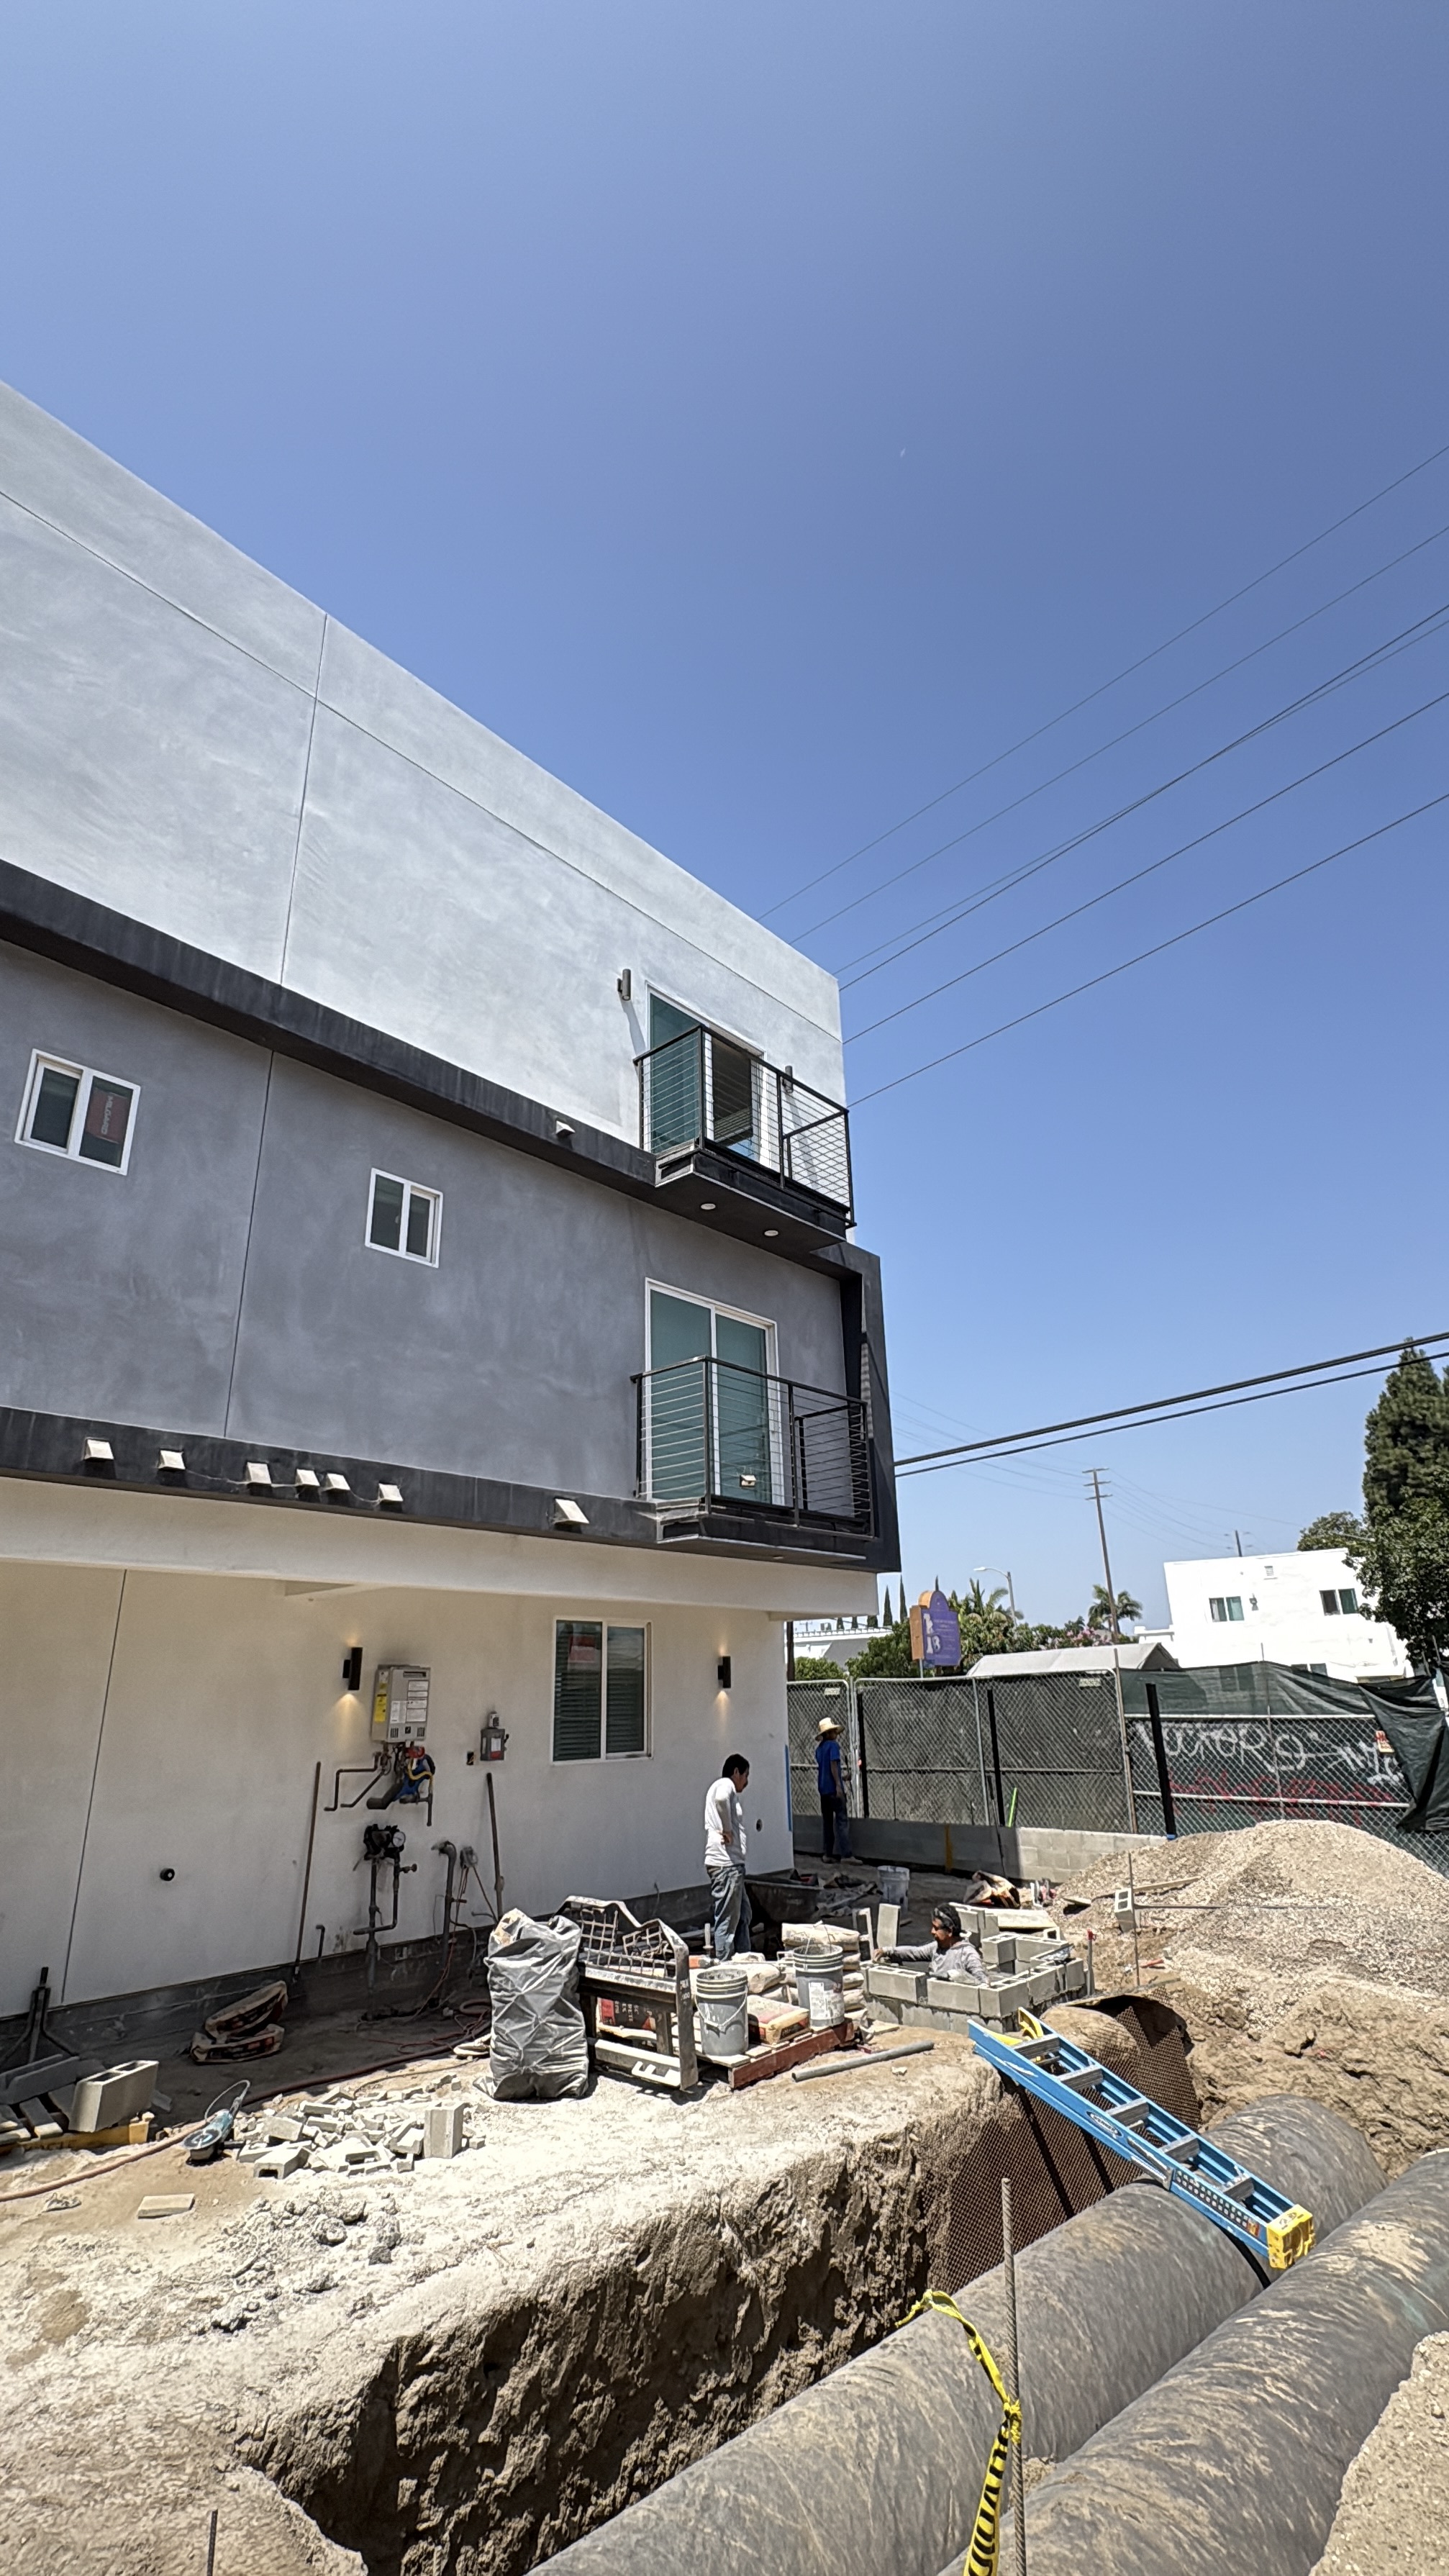
WHERE WE BUILD
Based in Diamond Bar, serving homeowners and investors across Los Angeles, Orange County and the Inland Empire. Call us to discuss your address and scope.
ADUs, garage conversions, permit coordination and site work throughout LA County.
Discuss your property →Planning, LADBS plan-check coordination, trade permits and construction under one team.
Discuss your property →Residential construction and Class A site and utility work for homeowners and investors.
Discuss your property →ADU construction, grading, underground utilities and coordinated site improvements.
Discuss your property →Design-to-build support across the greater region, based on your property and project scope.
Discuss your property →THE USCE TEAM
USCE Construction Enterprises is a Southern California team built around thorough planning, dependable field work, and direct communication from the first conversation to closeout.
Jorge V. SandovalPresident / CEO
Johel Sandoval FrancoVice President/RMO
Lilia Veronica FrancoOffice Manager
Dyssael A. SandovalProject Manager
YOUR QUESTIONS, ANSWERED
Start with the facts. Talk through the details with the team that will manage your project.
Verify CSLB license #1032091 ↗Yes. USCE coordinates feasibility, architectural and engineering partners, plan check, building and trade permits, construction, inspections and final sign-off.
Our Class B scope covers building construction, while Class A engineering supports the grading, sewer, water, utility and street-improvement work that can be part of your project.
We review your property, scope, access and utility needs before preparing a fixed-price quote. Your contract describes what is included; changes are approved in writing before work begins.
Your agreement sets out the payment schedule. Construction draws follow the agreed work and inspection milestones, from foundation and framing through final completion.
Timing depends on the property, design, jurisdiction, utility requirements and permit review. We establish a project schedule after reviewing your scope and keep you updated as it progresses.
Yes. USCE supports communication in English and Spanish. Call (626) 736-9147 or (626) 776-0466 and tell our team your preferred language.
LET’S BUILD WHAT’S NEXT
Start with a conversation. We’ll help you determine the right next step for your property.
1370 Valley Vista Dr.
Diamond Bar, CA 91765
Include your property city, project type, timing and whether you already have plans.